FEATURED SITES
Featured sites have been selected by the Catena project team based on the amount of literature and the number of image resources available to the project.
Each featured site is explicated by means of an interpretive text, historical documentation, and a short bibliography. This core set of resources will function as a starting point for instructors wishing to teach a class or segment on a particular landscape site, but may also be used by students working on directed research projects.
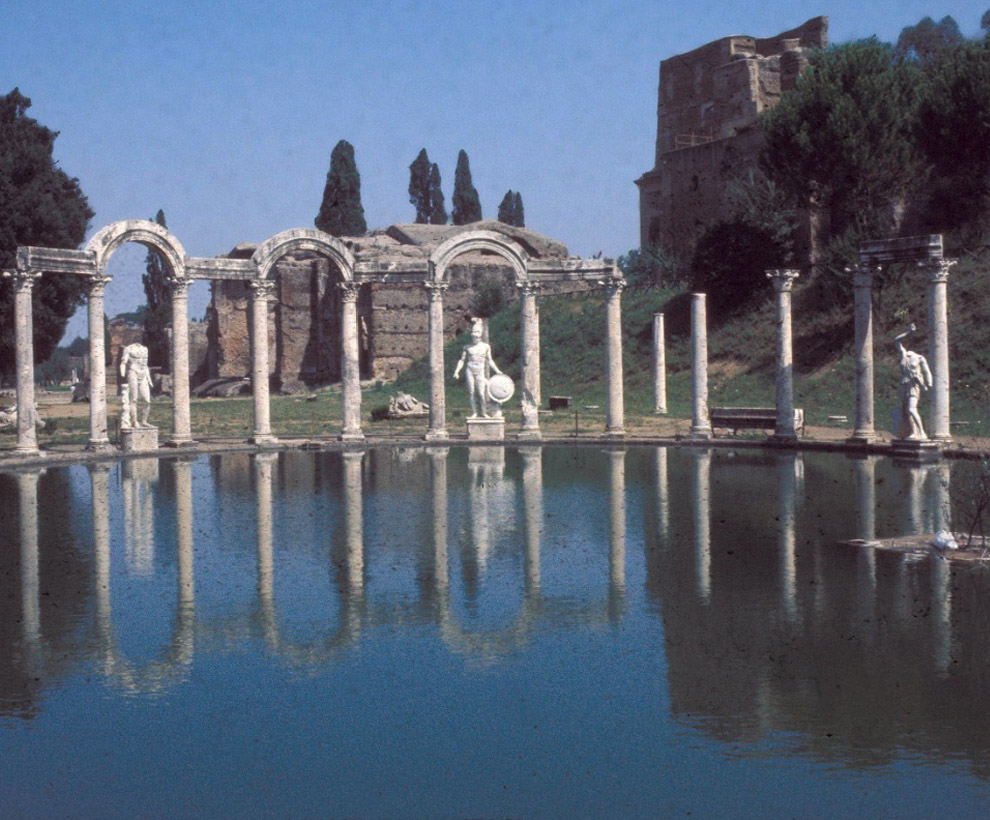
Dates: 76–138
Patron: Hadrian, Emperor of Rome , 76–138
Designer: Unknown
Location: Europe — Italy — Lazio — Tivoli
Hadrian’s Villa is a large Roman villa built by the emperor Hadrian between 118 and 136 CE in the valley below Tivoli located about 20 miles from Rome. The villa was Hadrian’s preferred residence when he was in Rome. His choice of an imperial palace outside Rome, instead of one of the several palaces in Rome, was probably influenced by the miserable relations he had with the senate and the local Roman aristocracy. The villa covered an area of close to 300 hectares (c. 750 acres), of which much is still unexcavated. The complex of more than 30 buildings contained sumptuously decorated and landscaped open porticoes, closed peristyles, a bathing complex, a hippodrome, a theater, libraries, and apartments for guests or soldiers. It has been surmised that in constructing this sprawling complex, Hadrian was assembling in one place a summation of the varied landscapes and monuments the Roman Empire contained. Since the sixteenth century, the villa has been the site of extensive archeological investigation and excavation. Of great significance in the sixteenth century was the plundering of sculpture from the villa, much of which was placed in such famous gardens as the Cortile Belvedere in the Vatican Palace and the nearby Villa d’Este in Tivoli.
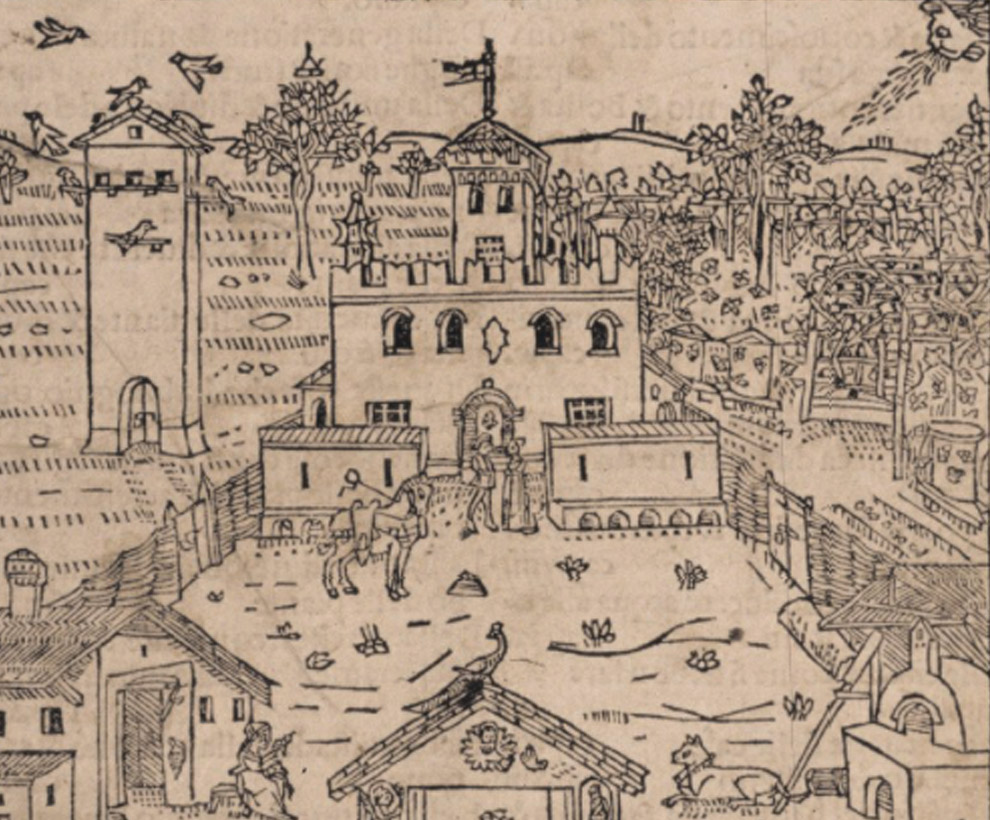
Dates: c. 1304–1309
Location: Europe — Italy — Emilia-Romagna — Bologna
Piero de’Crescenzi’s twelve book treatise, the Liber ruralium commodorum, which can be roughly translated as On the Rural Arts, is the only major work on agriculture produced in the middle ages. Covering all aspects of agriculture, from soils and sowing to animal husbandry and hunting, Crescenzi relied heavily on the Roman agricultural tradtion, although he supplemented this with more recent developments in the natural sciences and medicine, exemplified by such thinkers as Albertus Magnus and the Avicenna (or Ibn-Sina). While not a work about villas per se, Crescenzi’s treatise lays the practical groundwork for building, managing, and maintaining an agricultural estate and even deviates from its Roman prototypes by with an entire book of his treatise to pleasure gardens, which can be related to the later development of villa gardens in the Renaissance. By the late fifteenth century, moreover, this treatise was widely available in manuscript and print editions and was owned by many of the early patrons of the lavish villas around Rome, Florence, and Venice. The treatise remained one of the most popular works of its kind until the seventeenth century when the Aristotelian precepts on which it was based were supplanted by the empirical methods of the new developments in science.
HISTORICAL DOCUMENTATION
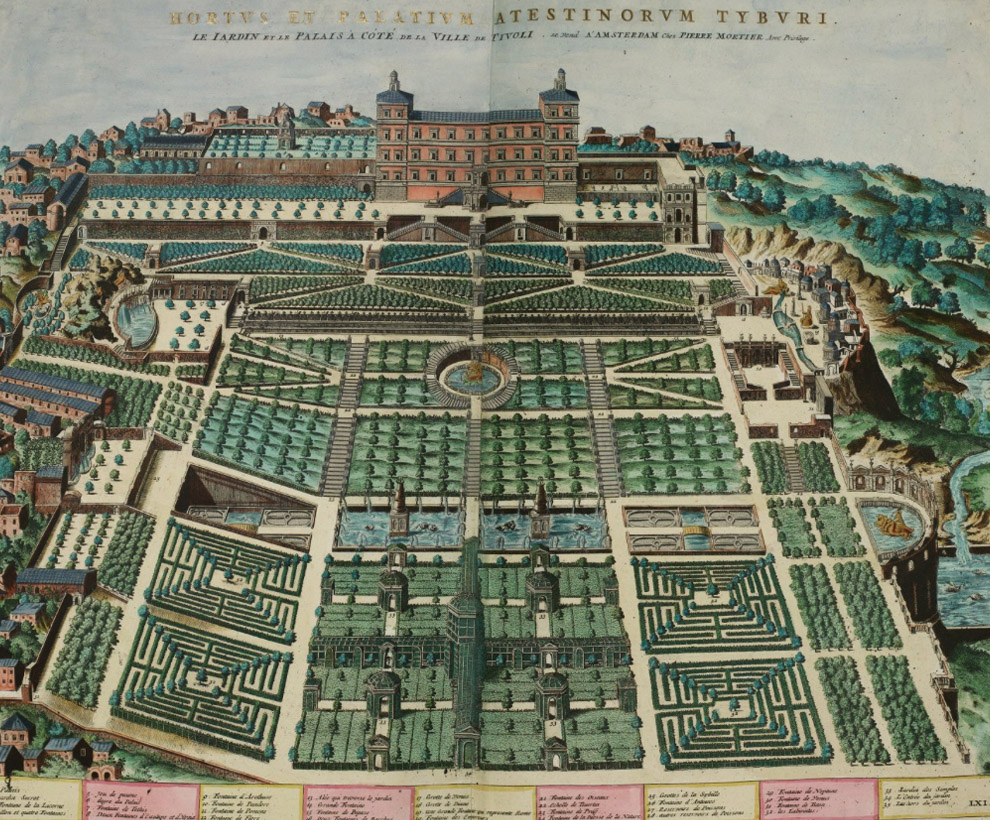
Dates: 1560–1675
Patron: Ippolito D’Este II, 1509–1572
Designer: Pirro Ligorio, 1500–1583
Location: Europe — Italy — Lazio — Tivoli
The Villa d’Este lies on the western slope of the town of Tivoli with southeastern views towards Rome, which lies twenty miles distant, and northwestern views toward the Sabine Hills. His papal ambitions thwarted, the Cardinal Ipplito d’Este (1509–17) undertook the renovation of the existing palace and the construction of the gardens between 1560 and 1575 working with the architect and archeologist Pirro Ligorio (c. 1500–83). The design of this Renaissance villa was influenced by nearby Hadrian’s Villa, where Ligorio had been involved in the excavation, as well as the terraces of the Temple of Fortuna at Praeneste. The Villa d’Este is best known for its fountains and lavish water displays fed by an aqueduct from the distant Monte Sant’Angelo and a conduit diverting water from the nearby River Aniene. During its heyday the villa was visited and described by the writer Michel de Montaigne (1533–92). By the eighteenth century the grounds and structures had fallen into disrepair, making it a perfect subject for the likes of Hubert Robert (1733–1808) and Jean-Honor Fragonard (1732–1806) whose romanticized images of the villa and its gardens helped to shape the enduring image of the villa.
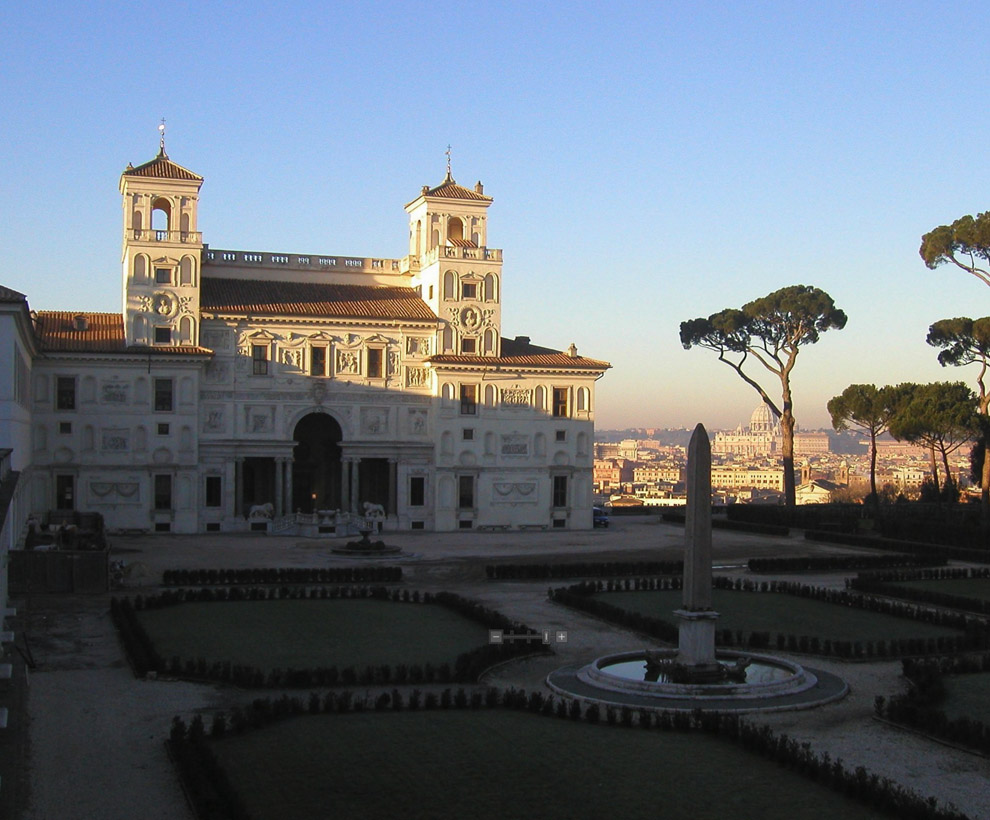
Dates: 1564–1587
Patrons: Ricci, Giovanni, 1497–1564;
Medici, Ferdinand I de’, 1549–1609
Designers: Ammannati, Bartolommeo, 1511–1592;
Nanni di Baccio Bigio, d.c. 1568; garden facade Probably by Giacomo Della Porta (Italian, 1532 -1602 )
Location: Europe — Italy — Lazio — Rome
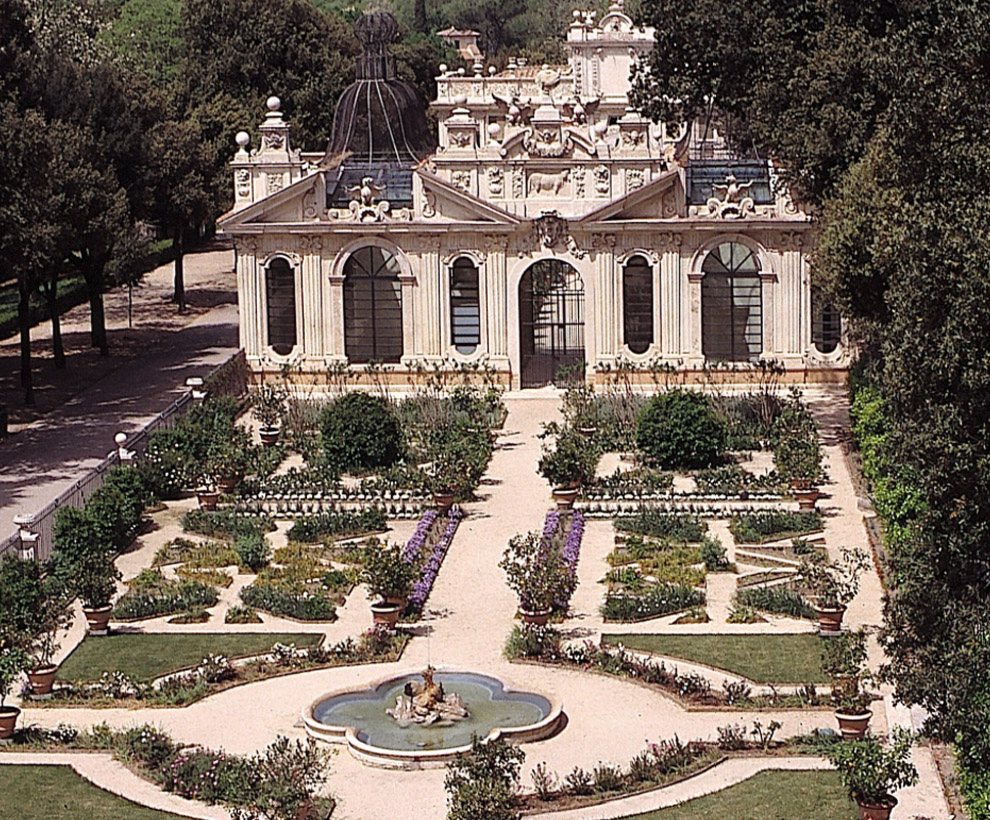
The Villa Medici, Rome is located on the Pincian Hill at the top of the Spanish Steps. Since the end of the Roman Republic the Pincian Hill has been famous for its ornamental gardens. The villa occupies part of the site that once boasted the gardens of Lucullus and later the Acilii. In 1543, Cardinal Crescenzi purchased the villa, during which time it consisted mostly of vineyards. In 1564, his heirs sold the villa to Cardinal Giovanni Ricci di Montpulciano who did much to develop the gardens and increase the water supply. He hired Nanni di Baccio Bigio, to carry out the major portion of this project until Ricci’s death in 1568, at which time it is probable (though not documented) that Nanni’s son Annibale Lippi completed the work by 1569. Cardinal Ferdinando de Medici bought the villa in 1576, turning it into one of the most lavish villa in Rome with the assistance of his architect Bartolomeo Ammannati. In keeping with its more public function, the front of the villa is very formal and has often been compared to a fortress. The garden facade of the villa, however, is much less formal and highly ornamented and may have been redesigned by Giacomo della Porta to accommodate the sculpture collection purchased by Medici in 1578. The French purchased the villa directly from the Tuscan state in 1801 and it has been home to the French Academy since 1803.
HISTORICAL DOCUMENTATION
Dates: 1610–1744
Patron: Zanobi Lapi, d. 1619
Location: Europe — Italy — Tuscany — Settignano (Florence)
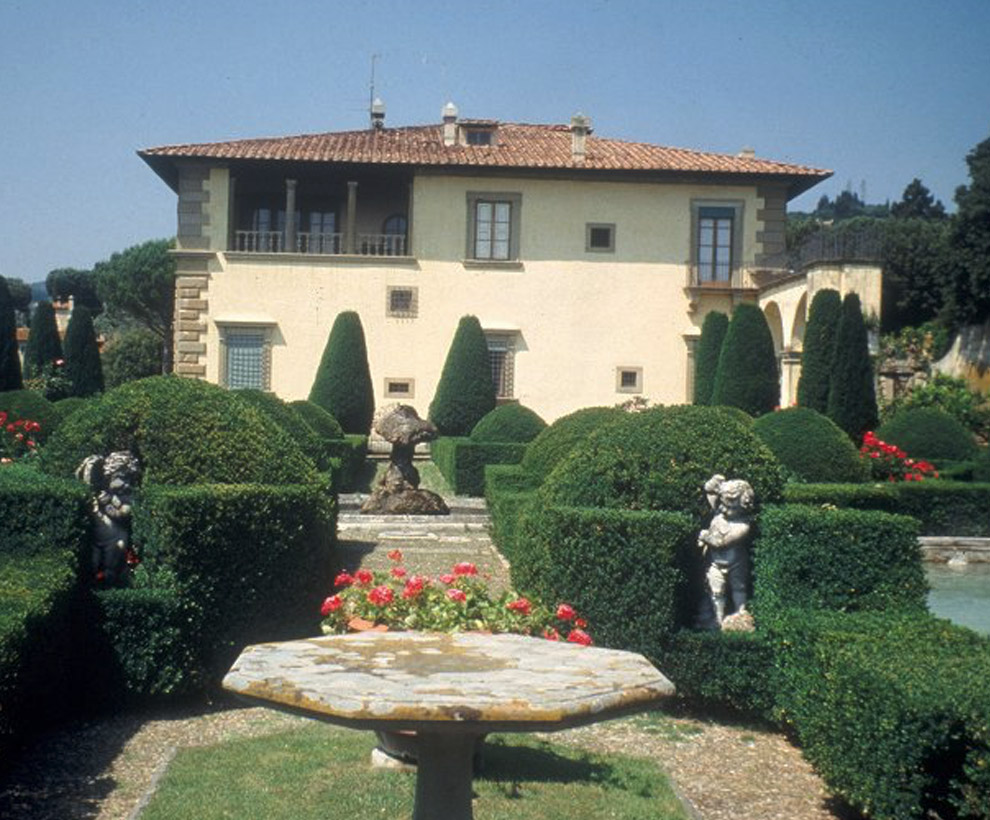
The designer of the Villa Gamberaia at Settignano (near Florence) has not been identified, but it is known that the villa building was begun in 1610 for Zanobi Lapi whose nephews and heirs first laid out the gardens between 1624 and 1635. During the eighteenth century the Capponi family made various improvements in the grounds, embellishing them with statuary and fountains. The Villa Gamberaia exemplifies Tuscan villas of the era in which a close association existed between the garden and its agricultural surroundings and which retained such conservative features as limonaias (lemon gardens), allées, ilex groves, terracotta figures, sculptured hedges, and pebble mosaic walks. The parterre was artfully “restored” in the twentieth century, although historical accuracy yielded to new, and changing, contemporary tastes in the use of water, choice of plantings, and creation of abstract geometries.
HISTORICAL DOCUMENTATION
Dates: 1610–1744
Patron: Zanobi Lapi, d. 1619
Location: Europe — Italy — Tuscany — Settignano (Florence)
The designer of the Villa Gamberaia at Settignano (near Florence) has not been identified, but it is known that the villa building was begun in 1610 for Zanobi Lapi whose nephews and heirs first laid out the gardens between 1624 and 1635. During the eighteenth century the Capponi family made various improvements in the grounds, embellishing them with statuary and fountains. The Villa Gamberaia exemplifies Tuscan villas of the era in which a close association existed between the garden and its agricultural surroundings and which retained such conservative features as limonaias (lemon gardens), allées, ilex groves, terracotta figures, sculptured hedges, and pebble mosaic walks. The parterre was artfully “restored” in the twentieth century, although historical accuracy yielded to new, and changing, contemporary tastes in the use of water, choice of plantings, and creation of abstract geometries.
Dates: 1630
Patron: Carlo Borromeo, 1586–1652; Giberto Borromeo, 1615–1672; Vitaliano Borromeo, 1620–1690
Designer: Antonio Crivelli; Carlo Fontana, 1634–1714
Location: Europe — Italy — Piemonte — Lake Maggiore (Stresa)
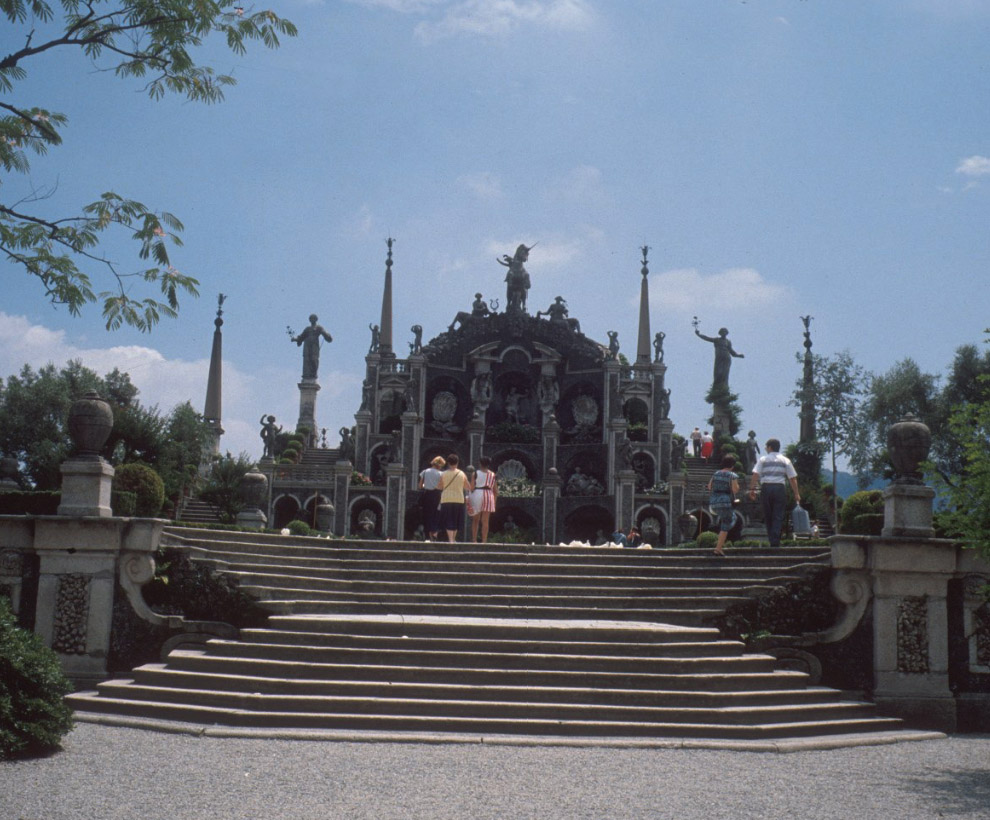
The fantastic island villa of Isola Bella was begun in 1630 and completed in 1670 for its patron, Count Carlo Borromeo, who had the garden built in honor of his wife, Isabella, after whom the villa is named. One of the most magnificent aspects of this early Baroque Lombard villa designed by the architects Francesco Castelli, Filippo Cagnola, and Carlo Fontana is its setting in the Borromeo Gulf off of Lake Maggiore with views of the Alps in the distance. The shape of the island evokes the form of a large galleon and the layout of the parterre gardens and the non-axial relationship of the house to the gardens is dictated largely by natural rock formations. Located on the penultimate terrace of the villa is an ornate water theater encrusted with pebbles and decorated with niches in the form of giant scallop shells.
HISTORICAL DOCUMENTATION
Dates: Seventeenth century
Location: Europe — Italy — Lazio — Frascati
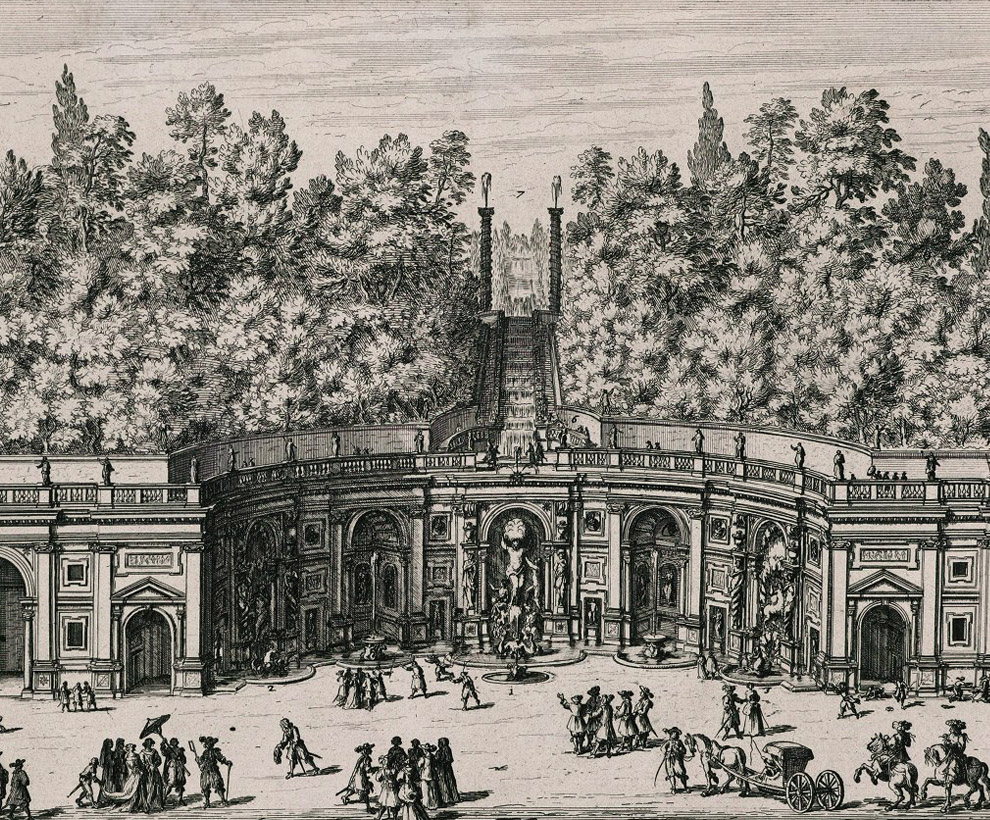
Frascati, located in the Alban hills of Lazio, has been the site of country villas and the culture of villegiatura since the late Roman Republic. The area gained prominence after the election of Pope Clement VIII in 1592 when his nephew Cardinal Pietro Aldobrandini construced his Villa Belvedere in the Roman Baroque manner on the slope of the Alban hills. The construction of the Villa Belvedere brought to an end the first major phase of villa construction, which had also included the Villa Mondragone (1565) and the Villa Muti (1579). In the second phase of villa construction, existing layouts were enlarged, and in the third and final phase, such gardens as the Villa Torlonia (1720) and the Villa Falconieri (1724–29) were adapted to the current taste. Because of the steep slope into which the villas were built, the villa and garden had to be carved into the hillside. The resulting plateaus supported by semicircular retaining walls lent themselves to the construction of water theaters at the end of steep cascades, features included in many of the Frascati villas.
Date: 1627
Patron: Count Galeazo Arconati, 1592–1648
Location: Europe — Italy — Lombardia — Castellazzo di Bollate
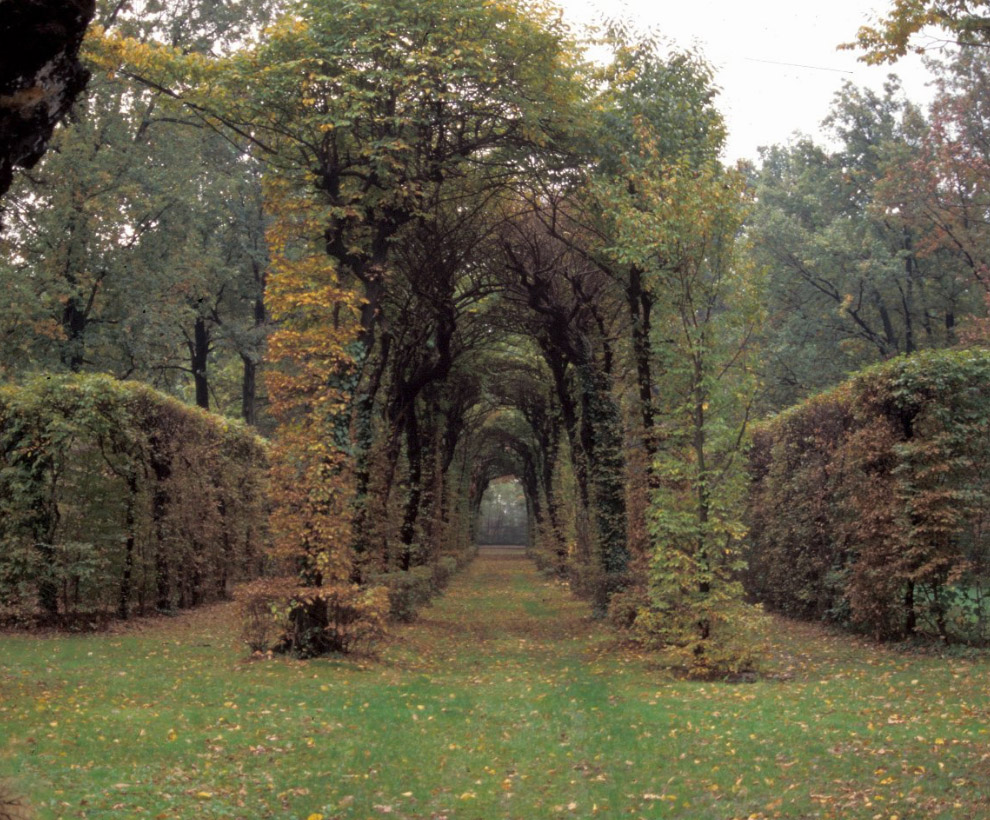
The Villa Arconati, which was depicted in Volume 2 of Marc’Antonio Dal Re’s Ville di delizie of 1743, is located in the Lombard town of Castellazzo di Bollate and was built for the Arconati family, whose role was not limited to patronage and extended into design. The u-shaped villa, whose furnishings were among the grandest of the Lombard villas, was set in elaborate Baroque gardens that included elaborate parterres, a menagerie, and hornbeam hedges clipped in the form of a garden theater.
Dates: 1680-1705
Patron: Diderick van Velthuysen (1651-1716)
Location: Europe — Netherlands — Utrecht
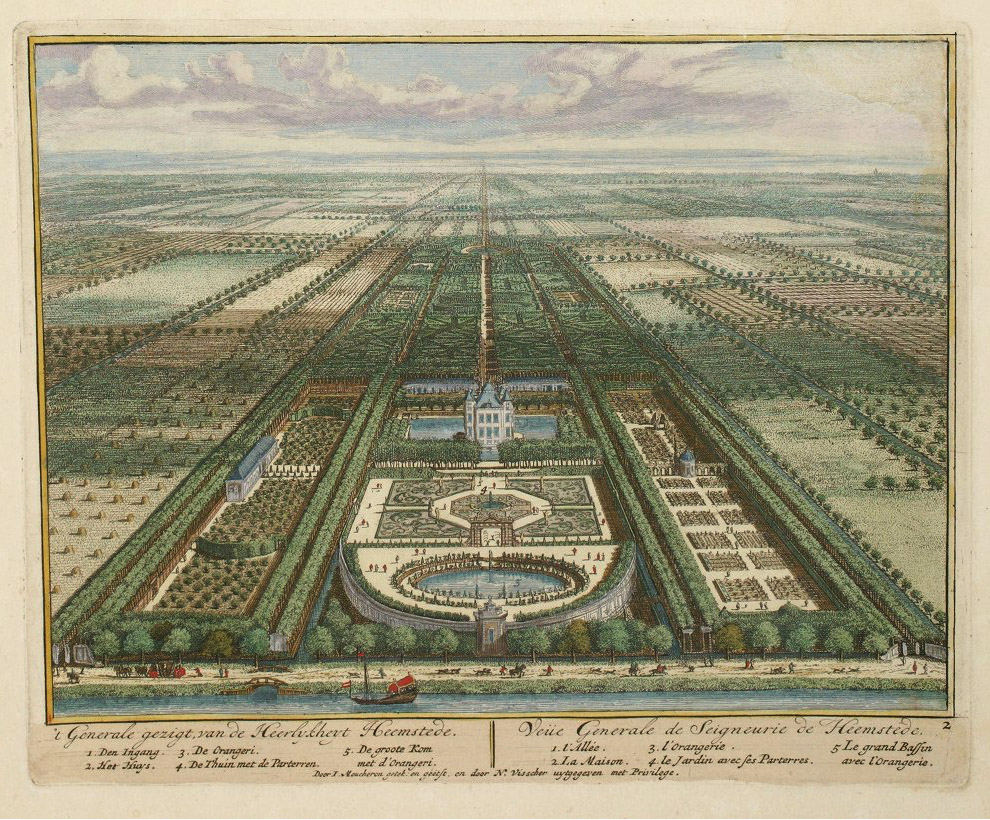
The house and gardens at Heemstede were originally built in 1645 and purchased by Diderick van Velthuysen (1651-1716) in 1680. At that time the garden was redesigned to demonstrate Van Velthuysen’s loyalty to the house of Orange Nassau. The long, narrow, rectangular garden is laid out symmetrically along a main axis running east and west, and it is traversed by paths and canals. Also includesd are parterres de broderie decorated with statues and fountains, a triumphal arch leading from the parterres to the orangery, a vegetable garden, a grotto, and a network of berceux. The house was almost completely destroyed by fire in 1987 and the gardens have been greatly changed. The garden may be seen here in a sequence of prints after Isaac de Moucheron.